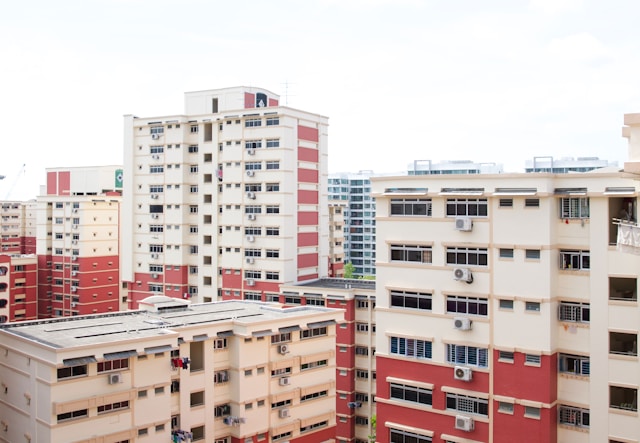
Quick answer: The top space-saving HDB interior design trends include multifunctional built-in carpentry, hidden storage solutions like Murphy beds, and visual expansion techniques using light palettes and strategic mirrors. Choosing dual-purpose furniture and open-concept layouts helps maximize limited square footage while maintaining a modern, uncluttered aesthetic.
Living in a Housing & Development Board (HDB) flat often means finding creative ways to maximize limited square footage. Homeowners face the challenge of fitting all their daily necessities into a compact area without making the environment feel cramped or chaotic. Smart interior design choices solve this problem by blending functionality with aesthetic appeal.
Maximizing space requires deliberate planning and an understanding of modern design trends. Creating a comfortable home involves selecting the right furniture, optimizing room layouts, and utilizing visual tricks that expand the perception of space. These elements work together to transform a standard flat into a highly efficient and relaxing sanctuary.
This guide explores the most effective space-saving ideas trending in HDB interior design right now. You will discover practical strategies for every room, from multifunctional furniture to innovative storage solutions. Implementing these expert recommendations will help you build a stylish, organized home that supports your daily lifestyle perfectly.
Why is Space-Saving HDB Interior Design So Important?
Urban living heavily emphasizes efficiency. HDB flats serve as the primary housing for the majority of residents in Singapore, making spatial optimization a critical aspect of daily life. As remote work and home-based activities increase, the demand for adaptable living spaces has skyrocketed. Homeowners need environments that can seamlessly transition from a home office during the day to a relaxation zone at night.
A cluttered home directly impacts mental well-being and productivity. When every item has a designated place, daily routines become smoother and less stressful. Space-saving interior design minimizes visual noise. It allows residents to enjoy their surroundings rather than feeling overwhelmed by their possessions. Furthermore, well-designed storage solutions protect valuable items and keep the living space hygienic and easy to clean.
Choosing smart design strategies also increases the long-term value of the property. Prospective buyers highly highly value built-in storage and efficient layouts. Investing in high-quality space-saving features yields immediate lifestyle benefits and pays off during future property valuations.
What Are the Best Space-Saving Furniture Ideas for HDB Flats?
Furniture selection plays a massive role in how spacious an HDB flat feels. Standard, bulky furniture quickly consumes floor space and restricts movement.
How Does Multifunctional Built-In Carpentry Save Space?
Custom built-in carpentry utilizes every inch of available space, including awkward corners and high ceilings. Unlike freestanding furniture, built-in units are tailored to the exact dimensions of the room. A popular trend involves designing a seamless television console that extends into a study desk or a bookshelf. This continuous line draws the eye along the wall, making the living room appear longer and more cohesive.
Platform beds with integrated storage drawers offer another excellent example of multifunctional carpentry. The elevated platform separates the sleeping area from the rest of the bedroom while hiding bulky items like winter clothing or extra bedding underneath. Choose custom carpentry if you want a seamless, flush look that perfectly matches your home’s architectural lines.
Why Should You Consider Murphy Beds and Hidden Furniture?
Murphy beds, also known as wall beds, remain a top choice for guest rooms and studio apartments. These beds fold up into a cabinet when not in use, instantly freeing up substantial floor space. Many modern Murphy bed designs include attached fold-out desks or shelving units, providing utility even when the bed is stored away.
Extendable dining tables serve a similar purpose in the living area. A compact console table can expand to seat eight people during family gatherings. When the event concludes, the table shrinks back down, restoring the open walkway. Select hidden or extendable furniture if your priority is maintaining open floor space for daily activities while retaining the capacity to host guests.
How Can You Optimize HDB Kitchens and Bathrooms?
Kitchens and bathrooms typically represent the smallest rooms in an HDB flat. Optimizing these areas requires highly specific, moisture-resistant storage solutions.
What Are the Best Pull-Out Storage Systems for Kitchens?
HDB kitchens benefit immensely from vertical pull-out pantries. These slim, tall cabinets slide out to reveal wire racks that hold spices, condiments, and dry goods. Because they utilize deep, narrow gaps between larger appliances, pull-out systems ensure no space goes to waste.
Concealing appliances behind custom cabinet doors also reduces visual clutter. An integrated refrigerator blends seamlessly with the surrounding cabinetry, creating a streamlined, modern kitchen profile. Wall-mounted magnetic knife strips and hanging pot racks keep countertops completely clear for food preparation.
How Do Floating Vanities Improve Small Bathrooms?
In the bathroom, floor space is a premium commodity. Floating vanities attach directly to the wall, leaving the floor underneath completely open. This design makes cleaning easier and creates an illusion of a larger room. You can place storage baskets or step stools in the open space beneath the vanity.
Over-the-toilet shelving units capture unused vertical space. These shelves hold extra towels, toiletries, and cleaning supplies. Recessed wall niches inside the shower area provide a sleek alternative to bulky wire caddies, keeping shampoo bottles organized without protruding into the showering space.
Which Visual Tricks Make a Small HDB Flat Look Bigger?
Physical storage only solves half the problem. Interior designers use specific visual techniques to manipulate the perception of space.
How Does Strategic Mirror Placement Expand a Room?
Mirrors bounce natural light around the room and visually double the space. Placing a large, floor-to-ceiling mirror opposite a window draws the outdoors inside, making the living room feel expansive. Mirrored wardrobe doors in the bedroom achieve a similar effect while eliminating the need for a separate dressing mirror.
Reflective surfaces extend beyond traditional mirrors. High-gloss cabinetry, glass coffee tables, and metallic light fixtures all contribute to a brighter, more open atmosphere. Light reflects off these surfaces, preventing dark corners from making the room feel enclosed.
Why Are Light Color Palettes Recommended for Small Spaces?
Dark colors absorb light and make walls feel closer together. Conversely, light color palettes reflect light and push walls outward visually. Crisp whites, soft grays, and warm beige tones serve as the ideal foundation for HDB interior design.
Open-concept layouts enhance the effectiveness of light colors. By removing non-structural walls between the kitchen and the living room, natural light penetrates deeper into the flat. If physical separation is necessary, consider using glass partitions or sliding doors instead of solid walls. This maintains the visual flow while allowing for noise control and privacy when needed.
Transform Your Living Space with Smart Design
Maximizing an HDB flat requires a combination of strategic planning, smart furniture choices, and visual design techniques. By implementing multifunctional carpentry, utilizing vertical space, and choosing light, reflective materials, you can create a home that feels incredibly spacious and deeply comfortable.
Take a walk through your flat today and identify one area where clutter accumulates. Research a specific built-in storage solution or an extendable piece of furniture to address that exact spot. Small, deliberate changes gradually transform your entire living experience.
Frequently Asked Questions About HDB Interior Design
How much does it cost to renovate a 4-room HDB flat?
The cost of renovating a 4-room HDB flat typically ranges from $30,000 to $60,000. This estimate varies significantly based on the materials chosen, the extent of custom carpentry required, and whether you are making major structural changes like hacking walls. Choosing modular furniture over fully customized built-ins can help lower the overall budget.
How long does an HDB interior design renovation take?
A standard HDB renovation takes between 6 to 8 weeks to complete. Extensive projects involving structural changes, extensive custom carpentry, or specialized flooring installations can extend the timeline to 10 or 12 weeks. Always factor in an additional buffer week for unexpected delays in material shipments.
Can I hack walls to create an open-concept HDB flat?
You can hack certain walls in an HDB flat, but you must obtain prior approval from the Housing & Development Board. Structural walls and load-bearing columns cannot be removed under any circumstances. Always consult with a licensed structural engineer and a certified interior designer to identify which walls are safe to modify.
What is the best flooring material for a small HDB flat?
Vinyl flooring stands out as the best material for small HDB flats due to its durability, water resistance, and affordability. Large-format porcelain tiles also work exceptionally well because they require fewer grout lines, which creates a seamless look that visually expands the floor area. Choose lighter wood tones or neutral-colored tiles to enhance the spacious feel.